New · Draws Itself
HM Frames & Screens Elevation
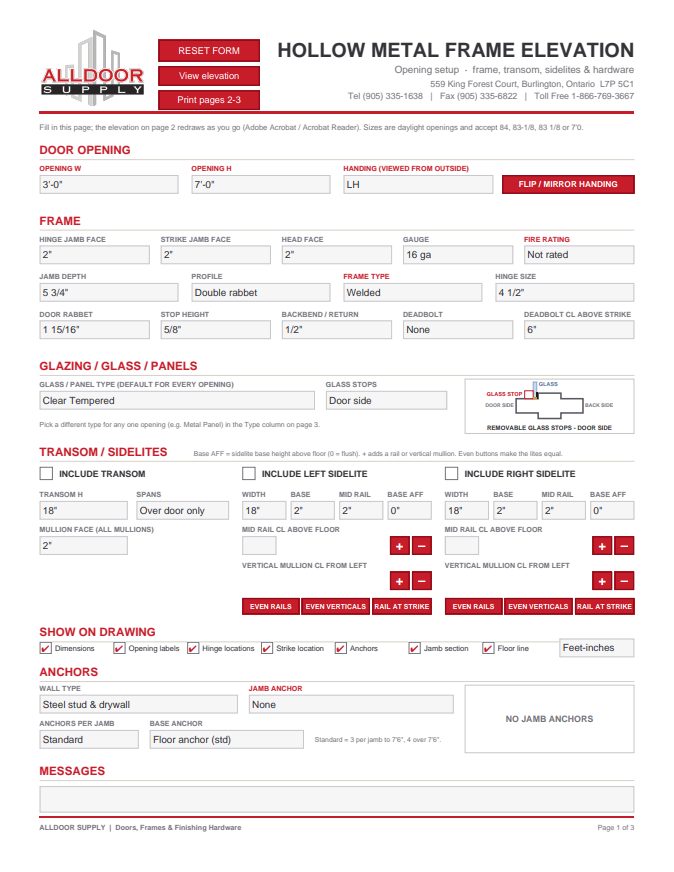
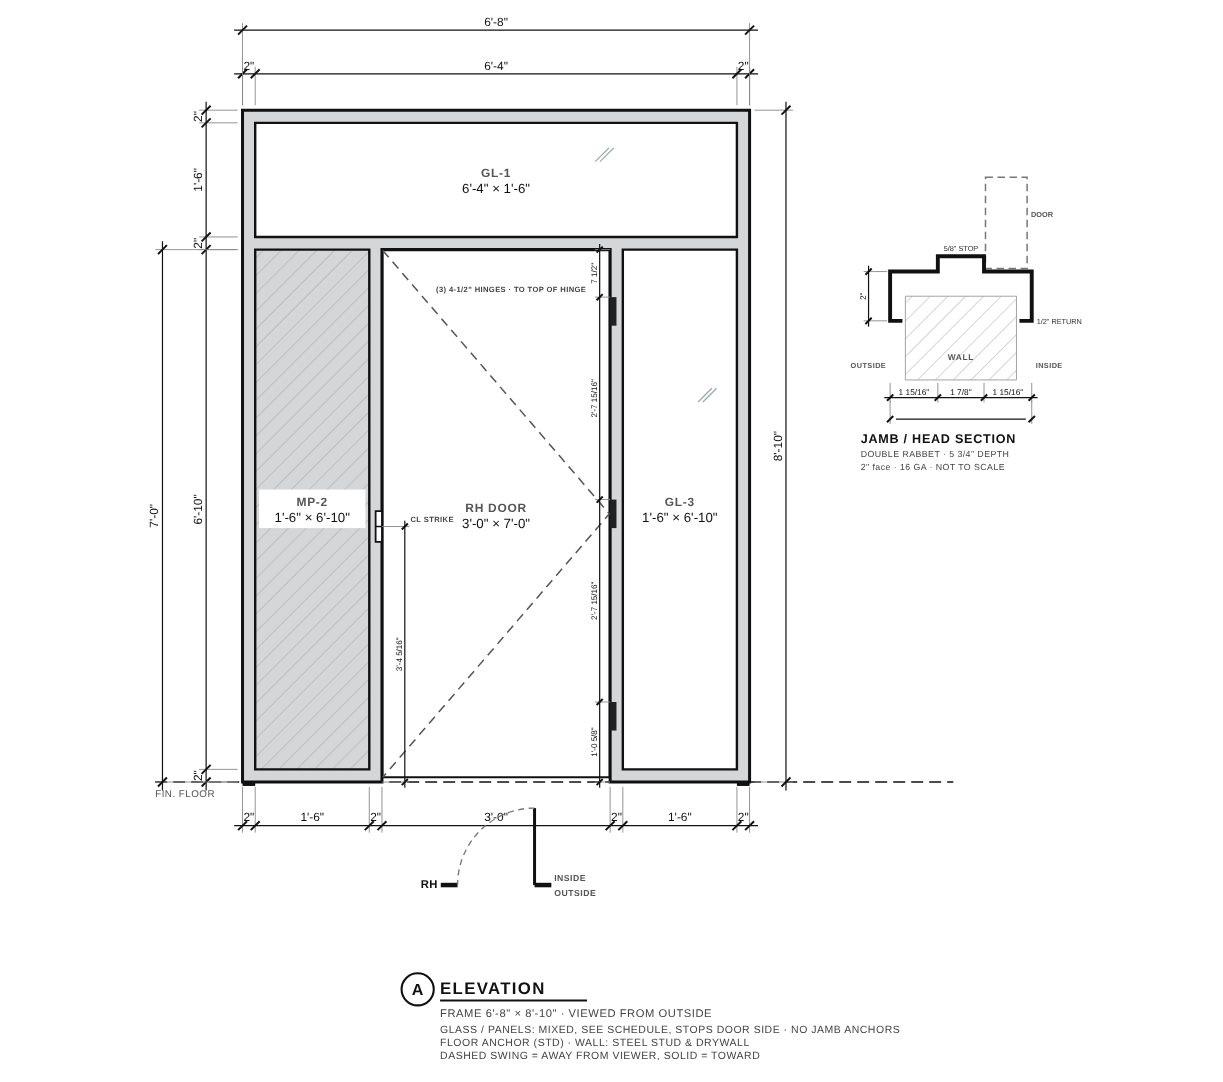
3-sided door frames and screens: fill in door size, handing, transom, sidelites, anchors and glazing, and the elevation and glass schedule draw themselves.
Download PDF
Order forms and machining sheets for hollow metal frames, doors and wood door machining. Download what you need, fill it in, and send it to our estimating team for a quote.
Every opening starts with the right information. Use the forms below to spec hollow metal frames and screens, borrowed lites, hollow metal doors, wood doors and wood door machining. Our team checks every sheet before anything goes to fabrication.
All forms are fillable PDFs. Open them in the free Adobe Acrobat Reader so the fields and auto-fill work, then email the completed form to your All Door Supply representative.
3-sided door frames and screens: fill in door size, handing, transom, sidelites, anchors and glazing, and the elevation and glass schedule draw themselves.
Download PDF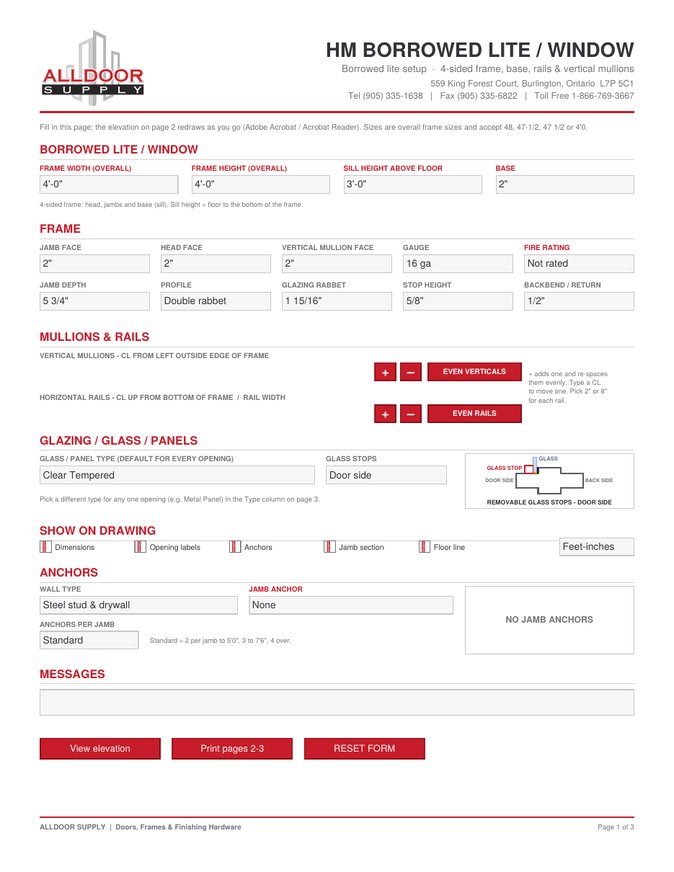
4-sided borrowed lite windows: enter the size, sill height, base, rails (2" or 8" each) and vertical mullions, and the elevation and glass schedule draw themselves.
Download PDF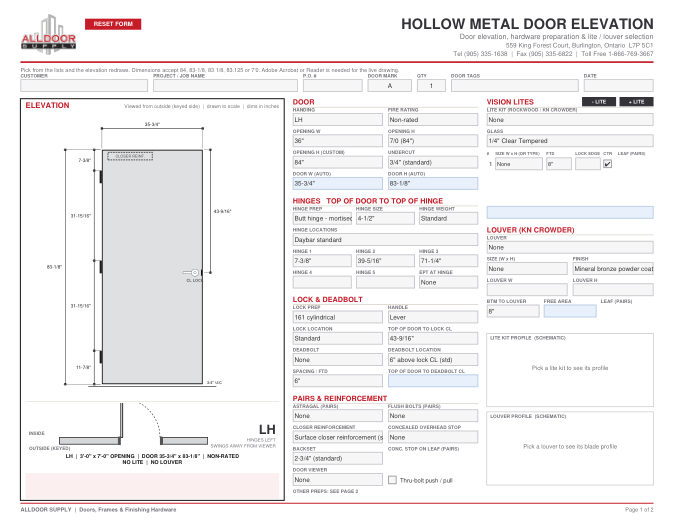
Single doors and pairs: pick the size, handing, hardware preparation, lites and louvers from the lists, and the door elevation redraws as you go.
Download PDF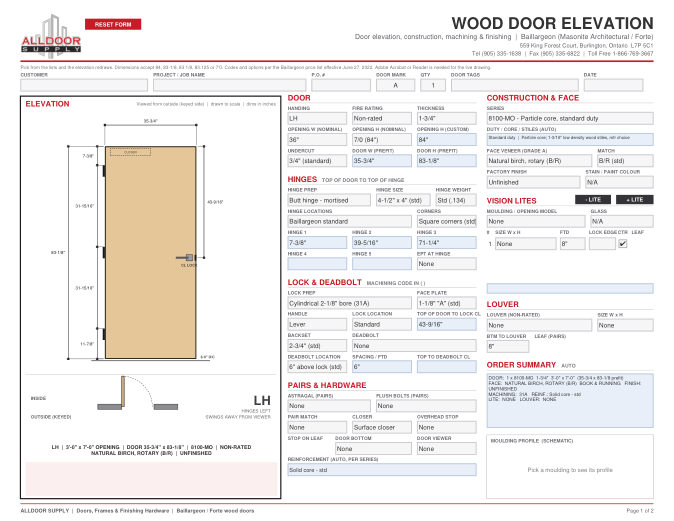
Baillargeon wood doors: pick the size, series, veneer, hardware and machining from the lists, and the door elevation redraws as you go.
Download PDF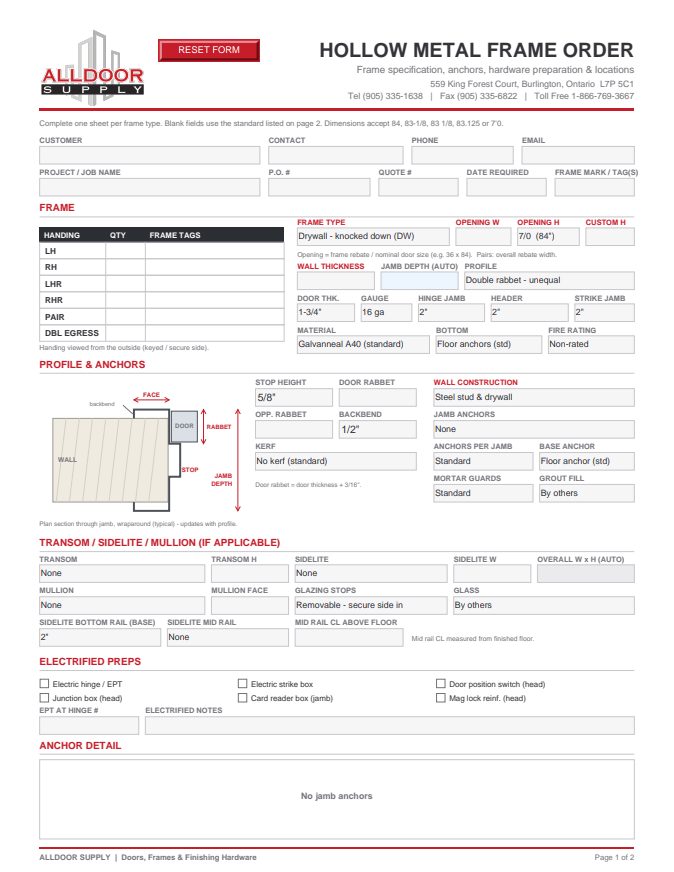
Frame specification, anchors, hardware preparation and locations. Complete one sheet per frame type.
Download PDF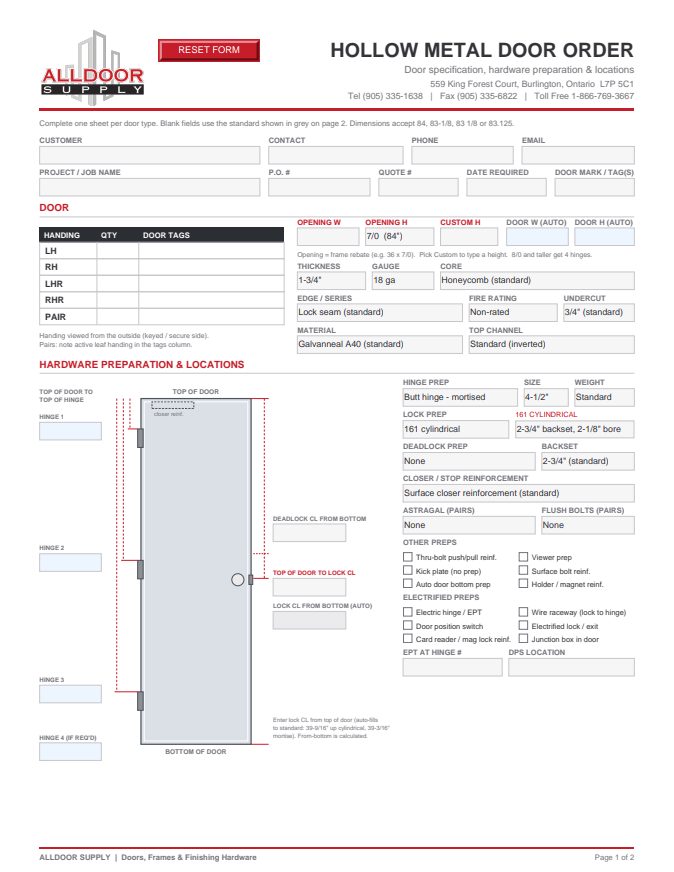
Door specification, core, edge seam, fire rating, hardware preparation and locations. Complete one sheet per door type.
Download PDF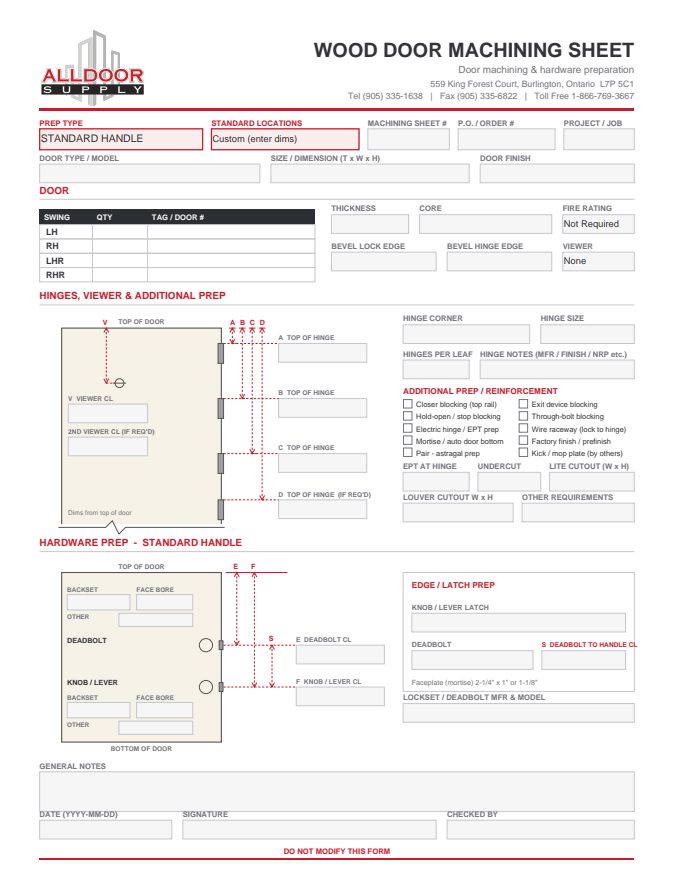
Hinge, viewer, deadbolt and lever locations plus edge and latch prep for wood door machining.
Download PDFDon't have Acrobat Reader? Download it free from Adobe.